Save
Ask
Tour
Hide
Share
$1,287,500
New Listing

2332 Tate Avenue
Fort Lupton, CO 80621

For Sale|Single Family Residence|Active
5
Beds
4
Total Baths
2
Full Baths
2
Partial Baths
3,560
SqFt
$362
/SqFt
1986
Built
Subdivision:
country States #4
County:
Weld

Due to the health concerns created by Coronavirus we are offering personal 1-1 online video walkthough tours where possible.
Call Now: 303-547-4561
Is this the listing for you? We can help make it yours.
303-547-4561
2332 Tate Avenue2332 Tate Avenue2332 Tate Avenue2332 Tate Avenue
Save
Ask
Tour
Hide
Share

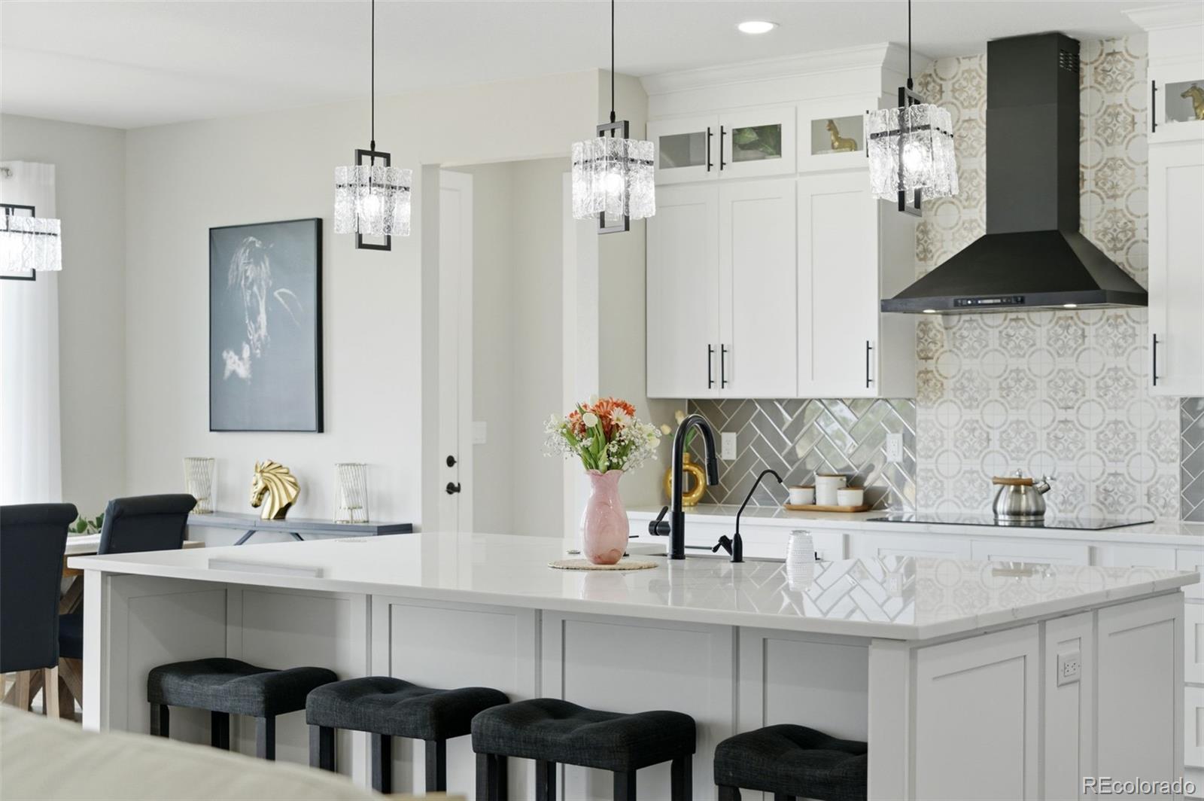
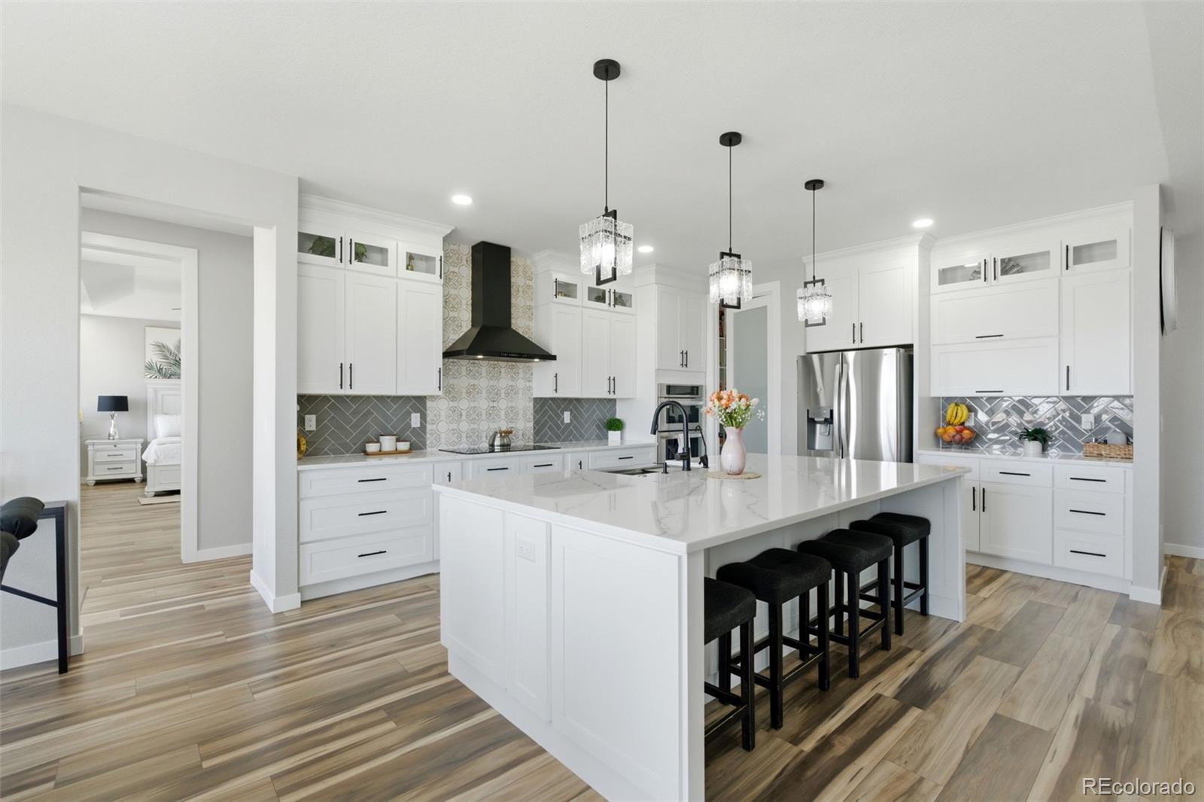
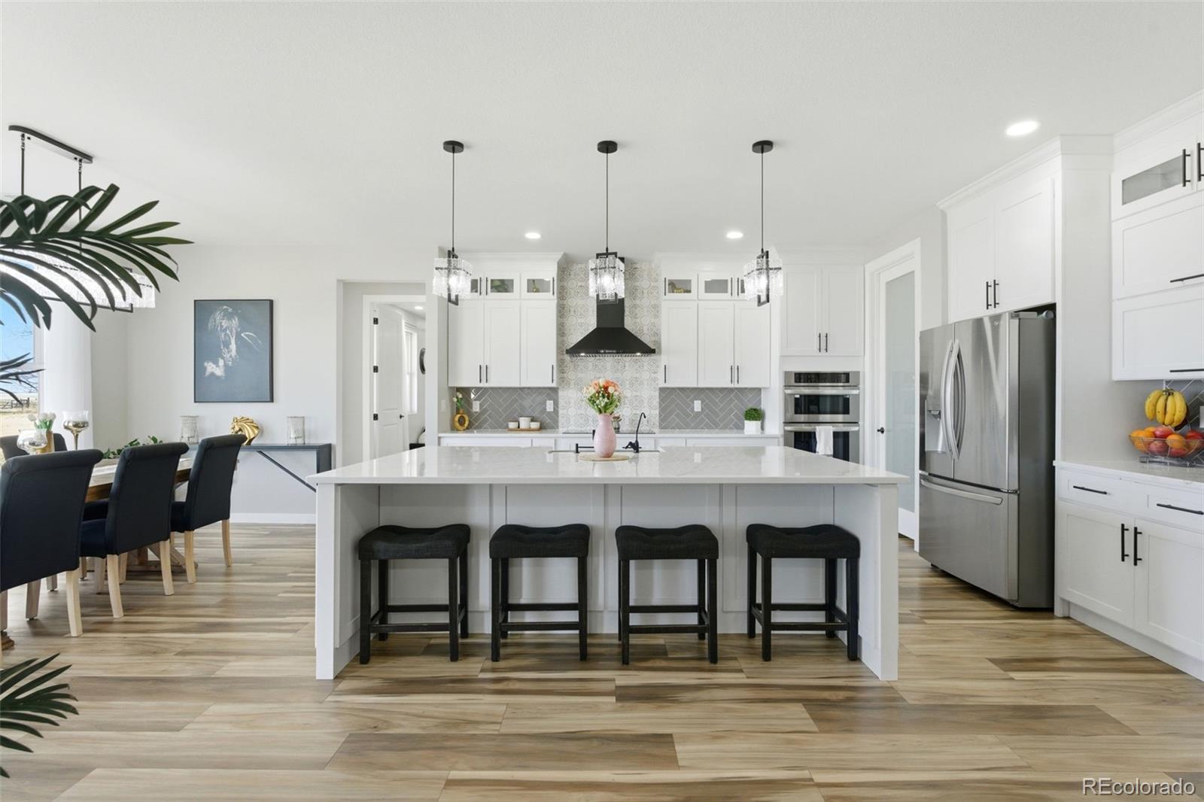
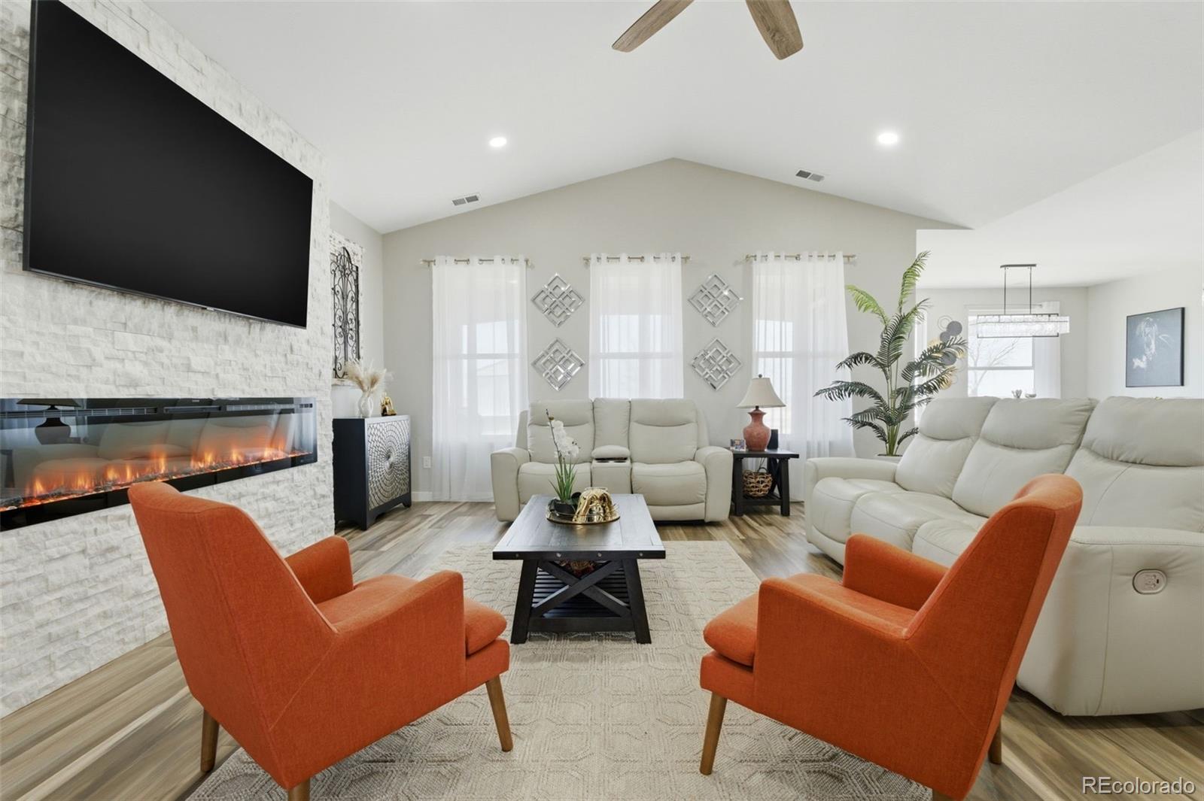
BACK ON THE MARKET — NO FAULT OF THE SELLERS!** Previous buyer failed to fulfill their contractual obligations. This beautiful property is available again and ready for its next owner! Experience the perfect combination of country living, modern comfort, and room to grow! Situated on **9.06 acres with NO HOA**, this beautifully remodeled property offers 5 bedrooms, 4 bathrooms, a stunning new addition, and incredible versatility for those seeking space, privacy, and functionality. The thoughtfully designed addition features an expansive kitchen with quartz countertops, an oversized island, a walk-in pantry, and generous space for entertaining. Enjoy a spacious living area, dedicated office, and a beautiful private primary suite designed for comfort and relaxation. The original portion of the home has also been tastefully updated, offering additional living spaces, two fireplaces, and a family room with a wet bar. Outside, the possibilities are endless! The property features garage space for up to five vehicles, a 40' x 30' outbuilding, two additional sheds, fencing, and a stable with loafing shed. Whether you have horses, need room for equipment, enjoy working on projects, or simply want the freedom of country living, this property offers the space to make it happen. Enjoy peaceful surroundings, wide-open spaces, and the convenience of being just a short drive from Fort Lupton and surrounding communities. **9.06 ACRES | 5 BEDROOMS | 4 BATHROOMS | 5-CAR GARAGE CAPACITY | MULTIPLE OUTBUILDINGS | NO HOA** Don't miss this second opportunity to make this exceptional property your own. Schedule your private showing today!

Save
Ask
Tour
Hide
Share
Listing Snapshot
Price 
$1,287,500
Days On Site 
0 Days
Bedrooms 
5
Inside Area (SqFt) 
3,560 sqft
Total Baths 
4
Full Baths 
2
Partial Baths 
2
Lot Size 
9.6 Acres
Year Built 
1986
MLS Number 
5607796
Status 
Active
Property Tax 
$2,979
HOA/Condo/Coop Fees 
N/A
Sq Ft Source 
Plans
Friends & Family
Recent Activity
9 hours agoListing updated with changes from the MLS
10 hours agoStatus changed to Active
12 hours agoListing first seen on site
General Features
Acres 
9.6
Additional Property Use 
Agricultural
Attached Garage 
Yes
Direction Faces 
West
Garage 
Yes
Garage Spaces 
5
Parking 
Attached
Parking Spaces 
5
Property Condition 
Updated/Remodeled
Property Sub Type 
Single Family Residence
Sewer 
Septic Tank
SqFt Above 
2650
SqFt Below 
910
SqFt Total 
3560
Utilities 
Electricity AvailableElectricity ConnectedPropane
Water Source 
PrivateWell
Zoning 
Res
Interior Features
Appliances 
CooktopDishwasherDisposalDryerMicrowaveOvenRefrigeratorTankless Water HeaterWasherWater PurifierWater Softener
Basement 
Finished
Cooling 
Ceiling Fan(s)Central Air
Electric 
220 Volts
Fireplace 
Yes
Fireplace Features 
ElectricFamily RoomLiving Room
Fireplaces 
2
Flooring 
CarpetLaminate
Heating 
Forced Air
Interior 
Ceiling Fan(s)Eat-in KitchenEntrance FoyerHigh CeilingsIn-Law FloorplanKitchen IslandOpen FloorplanPantryWalk-In Closet(s)Wet Bar
Laundry Features 
Sink
Main Level Bedrooms 
1
Window Features 
Double Pane Windows
Bathroom Full 
Level - Main
Bathroom Half 
Level - Main
Bathroom Three Quarter 
Level - Lower
Bedroom 
Level - Upper
Dining Room 
Level - Main
Family Room 
Level - Lower
Kitchen 
Level - Main
Laundry 
Level - Main
Living Room 
Level - Main
Mud Room 
Level - Main
Office 
Level - Main
Save
Ask
Tour
Hide
Share
Exterior Features
Construction Details 
FrameStoneStucco
Exterior 
Rain Gutters
Fencing 
FencedFull
Patio And Porch 
Front PorchPatio
Road Frontage 
Unimproved
Roof 
Composition
View 
Mountain(s)
Waterview 
Mountain(s)
Windows/Doors 
Double Pane Windows
Community Features
School District 
Weld County RE 3-J
Financing Terms Available 
CashConventionalFHAVA Loan
Roads 
Dirt
Horse Allowed 
Yes
Schools
School District
Weld County RE 3-J
Elementary School
Hudson
Middle School
Weld Central
High School
Weld Central
Listing courtesy of RE/MAX Momentum [email protected]


The content relating to real estate for sale in this Web site comes in part from the Internet Data eXchange ("IDX") program of METROLIST, INC., DBA RECOLORADO real estate listings held by brokers other than RE/MAX Momentum are marked with the IDX Logo. This information is being provided for the consumers' personal, non-commercial use and may not be used for any other purpose. All information subject to change and should be independently verified.

Neighborhood & Commute
Source: Walkscore
Save
Ask
Tour
Hide
Share